
Moody Powder Room Design Ideas from a Tulsa Interior Designer
The powder room is the smallest room most of our clients ask us about, and it’s often the one guests remember. It’s where people go during a dinner party and close the door for a minute. It’s the one room in the house where nobody is in a hurry to leave because the light is good and the walls have something to say.
That’s why we love designing them. A powder room doesn’t have to work as hard as a kitchen or a primary bath. There’s no shower to plan around and no storage for a family of five. That freedom makes it the perfect place to be a little braver. Below are the powder room design ideas we come back to most, with a special soft spot for the dark, moody ones.
Why a small room deserves a real plan
It’s tempting to treat a half bath as an afterthought. Pick a vanity, hang a mirror, paint it the same color as the hall and call it done. The trouble is that a room this small shows every decision. A vanity that’s a few inches too deep makes the door hard to open. A light fixture in the wrong spot throws shadows across every face in the mirror. A pattern at the wrong scale can make the walls feel busy instead of beautiful.
Good half bathroom design is really about proportion. When the pieces fit the room, even a tiny space feels generous and calm. When they don’t, no amount of pretty accessories will fix it.
Make a case for the moody powder room
A lot of people assume a small room should be painted white to make it feel bigger. In a powder room, we often do the opposite. Dark walls blur the corners, so the edges of the room seem to fall away. Instead of feeling cramped, a dark powder room tends to feel cozy, intimate and a little dramatic, like a jewel box.
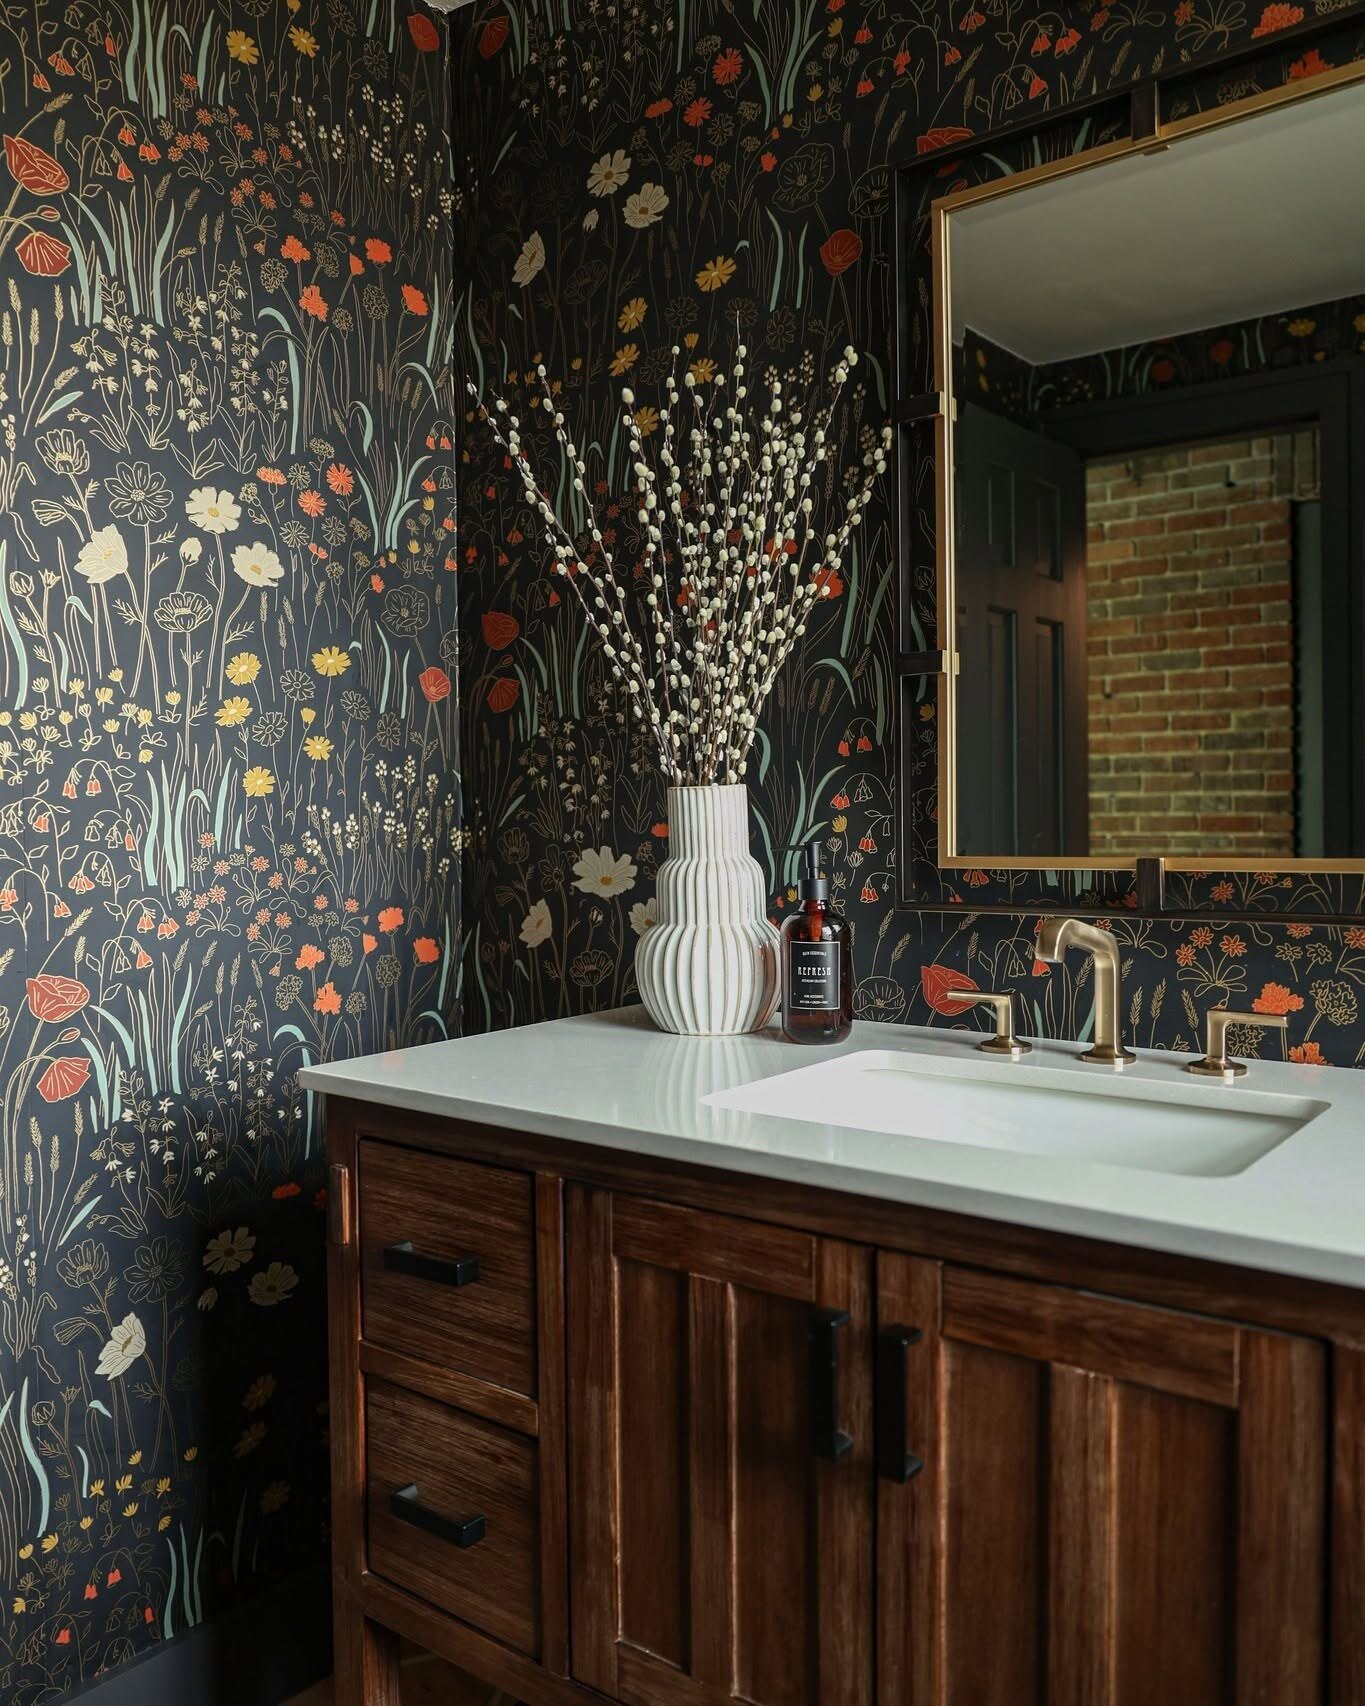
The room in the photo above is a good example. The walls are wrapped in a deep charcoal wallpaper scattered with red poppies and golden wildflowers. Against all that darkness, the white counter, the brass faucet and the pale vase glow. The darkness is what makes the lighter pieces stand out.
A moody powder room works especially well in the older homes we see around Midtown Tulsa, where the powder room is often tucked under a staircase or off a hallway with no window at all. Rather than fighting the lack of daylight, we lean into it and make the room feel like a deliberate little escape.
Powder room wallpaper ideas that actually work
If there’s one room in the house where we encourage clients to fall in love with a bold wallpaper, it’s this one. You aren’t living with it all day, and you only need a few rolls, so a pattern that might feel like too much in a living room can be perfect here.
A few things we think about when choosing powder room wallpaper:
Scale. A medium to large pattern often looks better in a small room than a tiny print, which can read as visual noise. In the photo, the flowers are loose and organic, so the eye travels instead of getting stuck.
Background color. A dark ground gives you that moody effect. A light ground with a strong pattern feels lively and fresh. Both can be lovely; they just tell different stories.
A thread to the rest of the house. The best bold wallpaper powder room still feels connected to the home around it. A color in the pattern might echo a rug in the hall or the paint in the dining room next door.
All four walls, or one. In most powder rooms we wrap every wall. Stopping at an accent wall tends to make a small room feel unfinished.
Humidity. Powder rooms don’t have showers, which is exactly why they’re such a good home for wallpaper. Ventilation still matters, so we check the fan before we fall for a delicate paper.
Powder room vanity ideas
The vanity is usually the anchor of the room, and it sets the tone for everything else. In the photo, a warm, dark stained wood cabinet with simple black pulls grounds the busy wallpaper. It reads more like a piece of furniture than a builder cabinet, which is a big part of why the room feels so considered.
When we plan a powder room vanity, we look at:
Depth and clearance. In tight rooms, a shallower vanity or a wall mounted sink can buy back the space you need to move comfortably and open the door.
Material. Wood adds warmth to a dark scheme. A painted vanity in a deep color can disappear into the walls for a more seamless look. Stone or quartz tops are practical and easy to care for.
The sink and faucet. An undermount sink keeps the counter clean and simple. A widespread faucet in brushed brass, like the one here, brings in a little shine without competing with the wallpaper.
Storage you actually need. Guests need a place for a hand towel and a spare roll, not much more. A couple of drawers is usually plenty.
Get the lighting right
Powder room lighting can make or break the space, and it matters even more when the walls are dark. A single overhead fixture tends to cast shadows down across faces in the mirror, which is the least flattering light there is.
We usually layer two kinds of light:
Light at face level. Sconces on either side of the mirror, or one above it, give soft, even light where people actually need it.
A warm ambient glow. A ceiling fixture or a small pendant fills in the rest of the room. On a dimmer, it lets the room shift from bright and practical during the day to low and atmospheric during a dinner party.
We also pay attention to bulb color. Warm white light flatters skin tones and makes deep wallpaper colors look rich instead of flat. Cool light can make a dark room feel cold and a little clinical.
Choose a mirror that adds depth
In a small room, the mirror does more than let guests check their hair. It reflects light, adds depth and gives you a frame to play with. The rectangular brass mirror in the photo picks up the gold in the wallpaper and the faucet, and it reflects a glimpse of exposed brick from the hall. That little view makes the room feel bigger than it is.
A few powder room mirror ideas we like:
Pick up a finish that’s already in the room, such as the faucet or the light fixtures.
Let the shape contrast with the vanity. A round or arched mirror softens a square cabinet, while a crisp rectangle calms down a curvy one.
Size it to the vanity, not the wall. A mirror that’s slightly narrower than the vanity usually looks most balanced.
A lighter take on the powder room
Not everyone wants a dark room, and that’s fine. Our Florence Park Powder project goes in a softer direction, with warm blush walls, fluted tile, a curved brass mirror and a fluted wood vanity. It’s a good reminder that the principles stay the same no matter the palette: a clear idea for the room, a vanity that fits, flattering light and finishes that work together.
And if you want to see a dark, high contrast scheme in a full bath, our Bold in Bolewood bathroom pairs graphic black and white tile with a glossy navy vanity and deep tiled walls. Same instincts, bigger room.
Finishing touches that complete the design
Once the big pieces are in place, the final layer is what makes the room feel lived in. In the photo, it’s a ribbed white vase of pussy willow branches and a simple amber soap bottle. They’re quiet choices that let the wallpaper stay the star.
We think of these as the last step of the design rather than a separate project. When the walls, vanity, lighting and mirror are planned together, the finishing pieces almost choose themselves. A hand towel in a color from the wallpaper, a candle, a small piece of art on a narrow wall. Nothing fussy.
Powder rooms in commercial spaces
Everything above applies to restaurants, bars and offices too, sometimes even more so. A memorable restroom is one of the details guests mention and photograph. Gracie spent years designing bars, restaurants and offices in Melbourne before founding Gracie Turner Design, and you can see some of our commercial work on our hospitality page. The same ideas of bold pattern, warm light and finishes that hold up to daily use translate beautifully to a commercial setting.
Planning your powder room as part of a bigger project
Most of the powder rooms we design are part of a larger plan for a home, often alongside a kitchen, entry or living spaces. That’s when they turn out best, because the wallpaper, finishes and lighting can tie into the rooms around them instead of feeling like a one off. Our residential projects generally start around $30,000.
If you’re curious how this kind of thinking plays out across an entire home, take a look at our residential portfolio or learn more about our residential interior design process. And if you have a sunroom or sun porch that isn’t pulling its weight either, our guide to sunroom design ideas might give you a few more ideas.
Frequently asked questions
Should a small powder room be dark or light?
Either can work. Dark colors and moody wallpaper make the corners recede, which often makes a small room feel cozy and dramatic rather than cramped. Light schemes feel bright and airy. The right answer depends on the light you have, the rooms around it and the feeling you want guests to have.
Is wallpaper a good idea in a powder room?
Yes. Because there’s no shower, a powder room is one of the best places in the house for wallpaper. It only takes a few rolls, so it’s a great place for a bold pattern. Good ventilation still helps the paper last.
What size vanity is best for a powder room?
It depends on the room’s width and how much space you need to open the door and move around. In tight rooms, a shallower vanity or a wall mounted sink often makes the biggest difference. We always measure clearances before choosing.
Do you design powder rooms on their own?
Most of our powder rooms are designed as part of a larger residential project, which lets the room connect to the rest of the home. If you’re planning work on several rooms, we’d love to hear about it.
Let’s design yours
Gracie has spent more than 15 years designing homes, restaurants and offices, from New York to Melbourne and now in her hometown of Tulsa. You can read more about Gracie, see what our clients say, or explore our full range of interior design services in Tulsa.
When you’re ready to talk about your home, get in touch with us. We’d love to hear what you have in mind.